Concrete Slabs
Whether it is a slab for a shop, a shed, an addition, or a house, the build is about what is under it. We compact the base, lay a vapor barrier to keep ground moisture out of the slab, set a rebar grid, and pour to the thickness the load calls for. For buildings we use a thickened-edge or monolithic design so the perimeter carries the wall load. We screed and finish it level, because anything you set on a slab, equipment, framing, flooring, will tell on a slab that is out of level.
Get a Free Estimate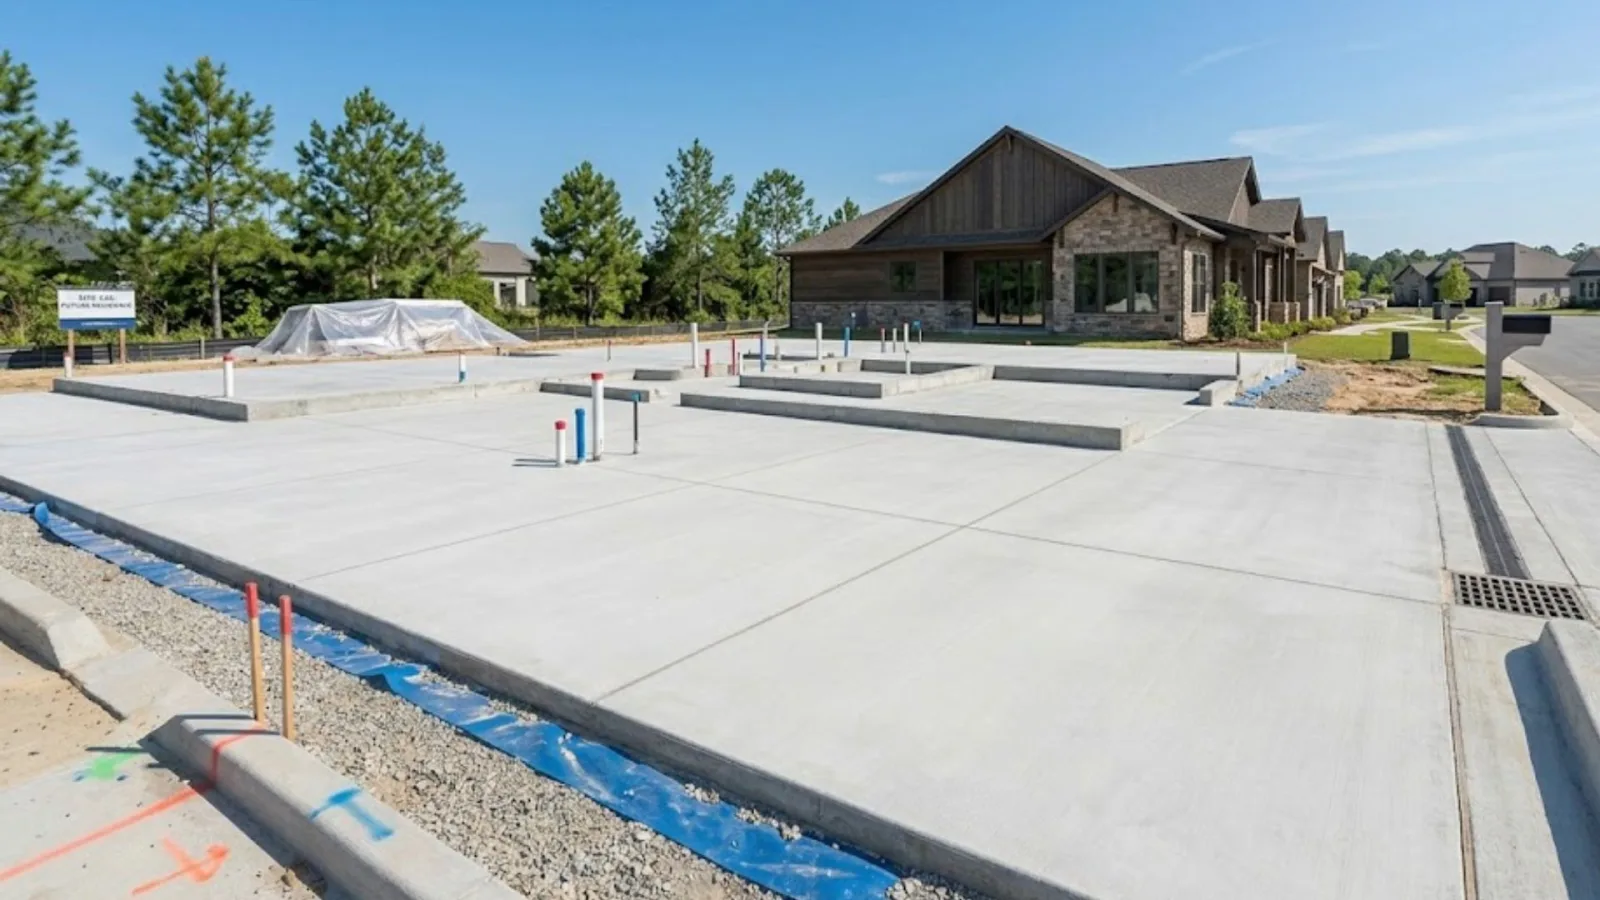
Getting a slab right under the surface
A slab is only as good as what is under it. We compact the base so it carries the load without settling, lay a vapor barrier to keep ground moisture from wicking up into the concrete, and set a rebar grid sized to the use. Thickness and mix strength follow the load: a backyard shed slab is not built like a slab that holds a metal building or heavy equipment. We screed and finish it level, because anything you set on a slab later, framing, flooring, or a machine, will show every low spot.
Slabs for shops and metal buildings
Building slabs get more than a flat pour. We use a thickened edge or a monolithic design so the perimeter carries the wall load, set the anchor bolts and embeds where the plans call for them, and plan the control joints around the column lines and door openings. Where forklifts or heavy racks land, we add steel and thickness for the point loads. The goal is a slab that stays flat and tight under real working weight.
Built Right, Start to Finish
- Compacted base
- Vapor barrier
- Reinforced grid
- Thickened edges where needed
- Level, finished surface